7 Bailey Drive
7 Bailey Drive
7 Bailey Drive
SEE ALL PHOTOS
7 Bailey Drive
7 Bailey Drive
7 Bailey Drive
Coming Soon

7 Bailey Drive

7 Bailey Drive, Guilford, Connecticut 06437

$725,000
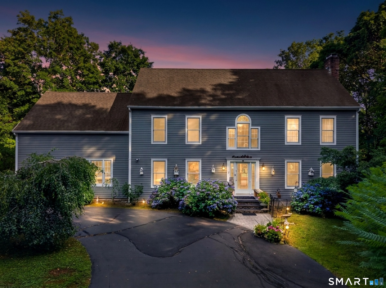
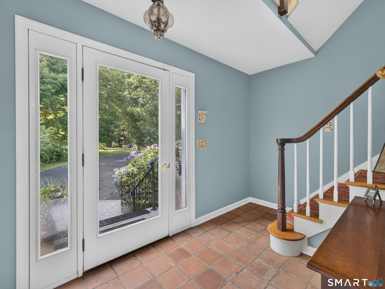
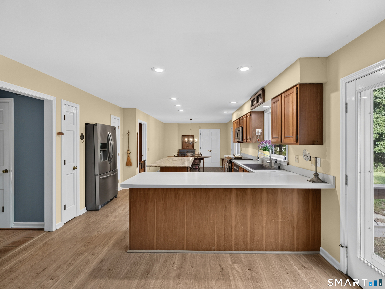
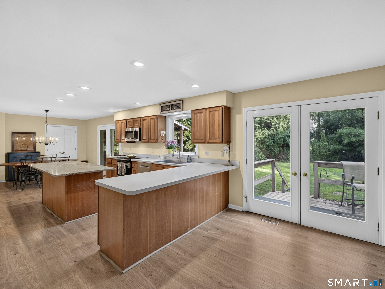
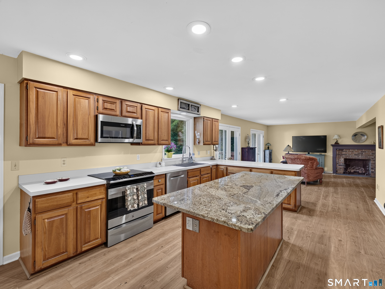
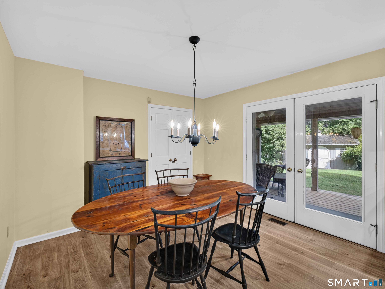
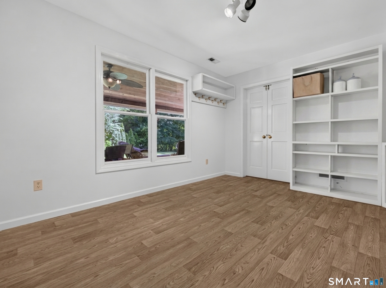
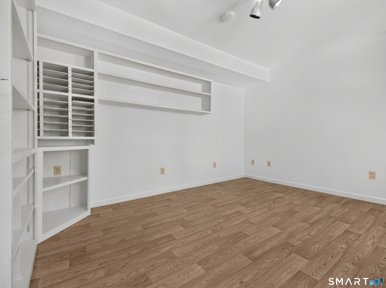
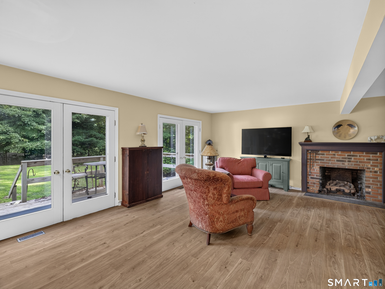
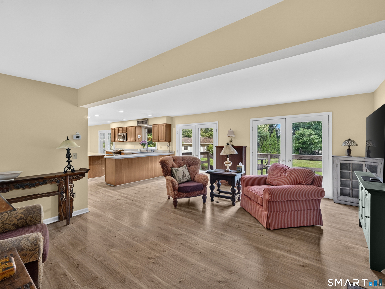
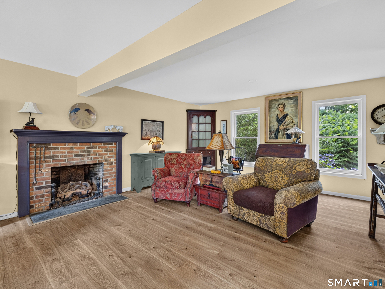
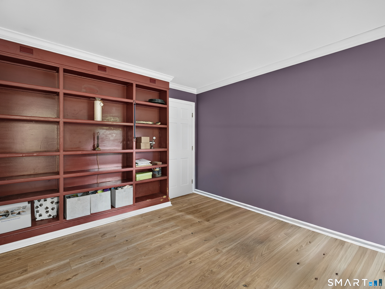
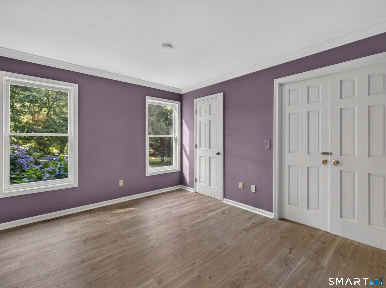
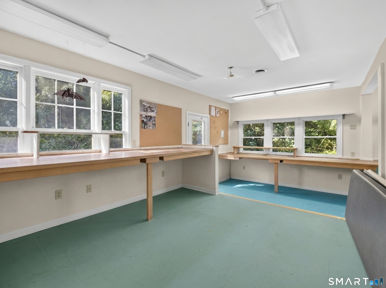
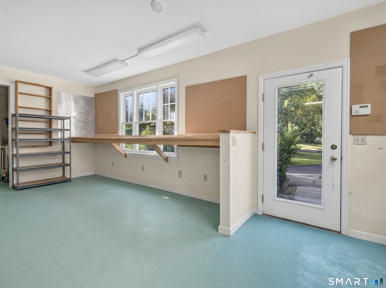
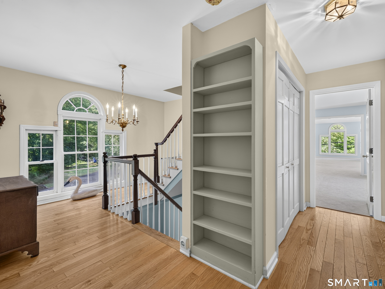
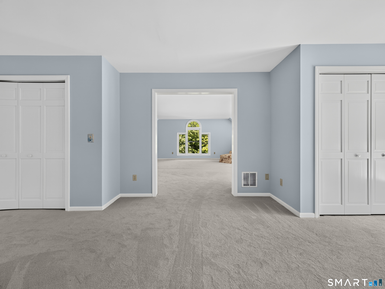
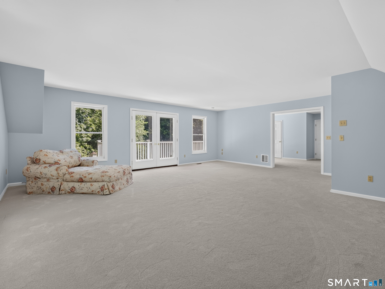
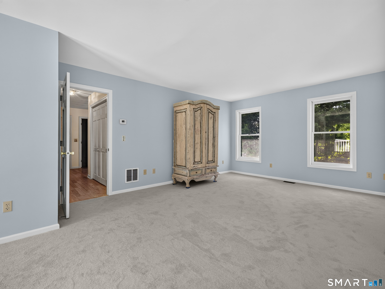
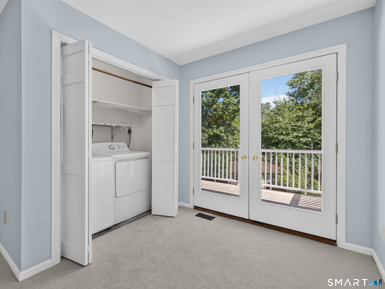
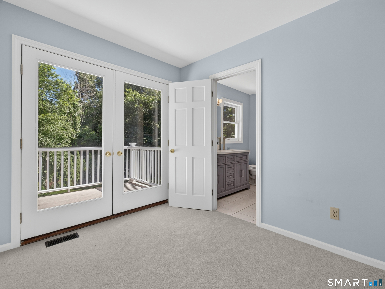
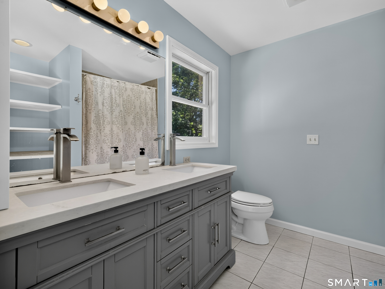
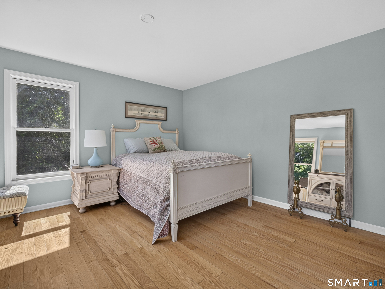
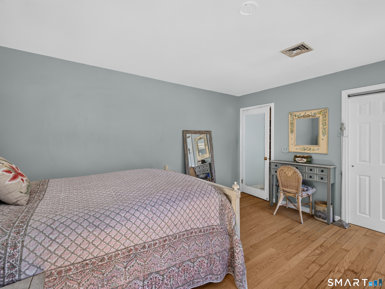
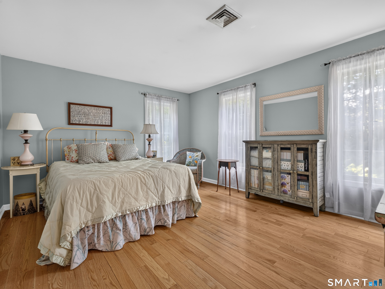
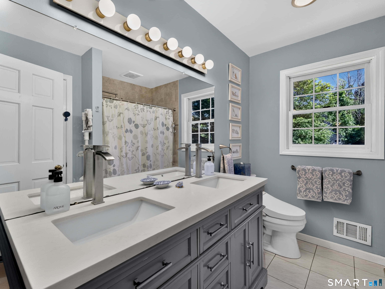
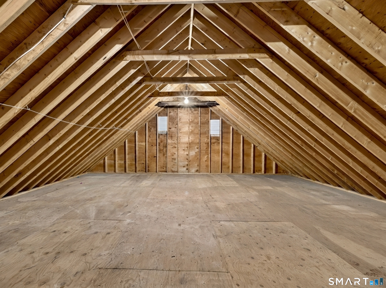
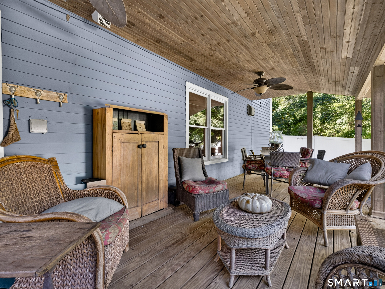
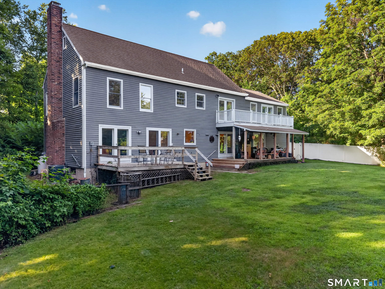
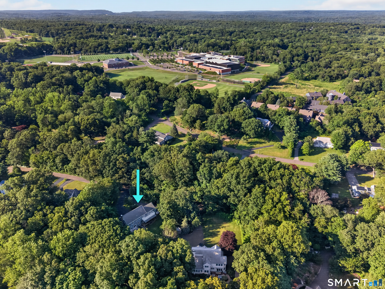
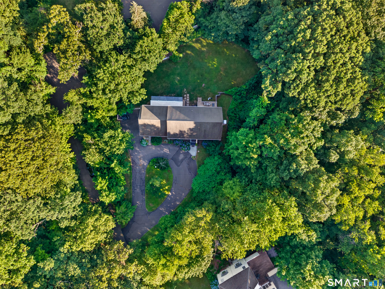
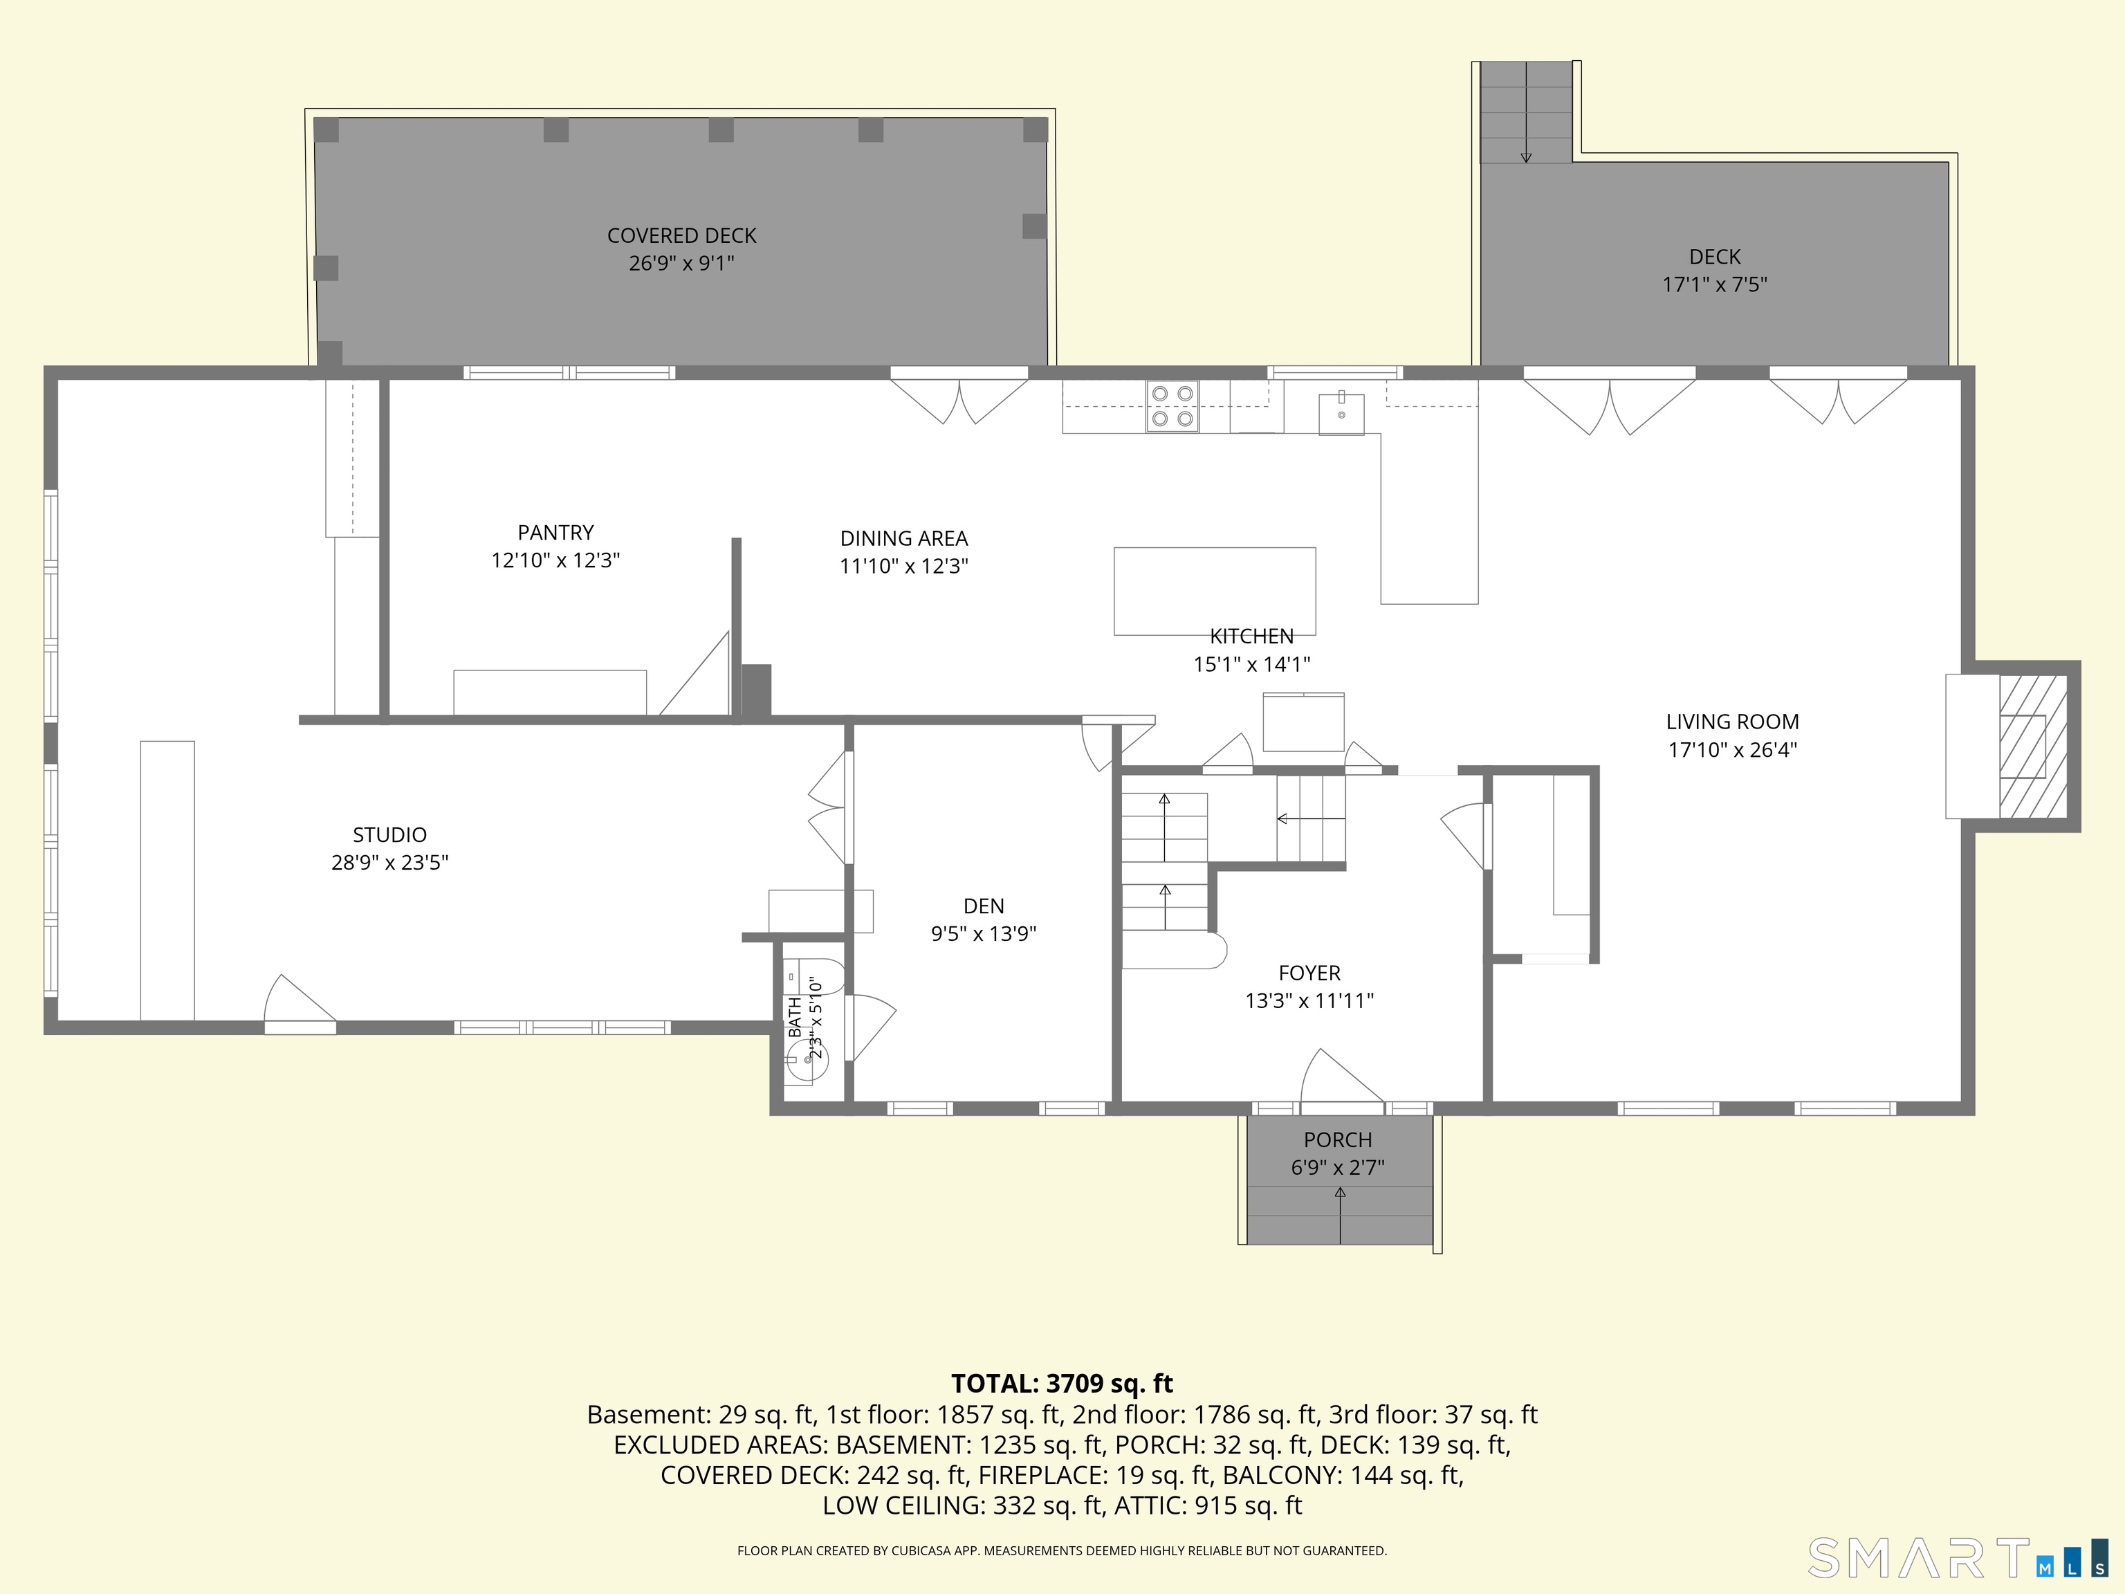
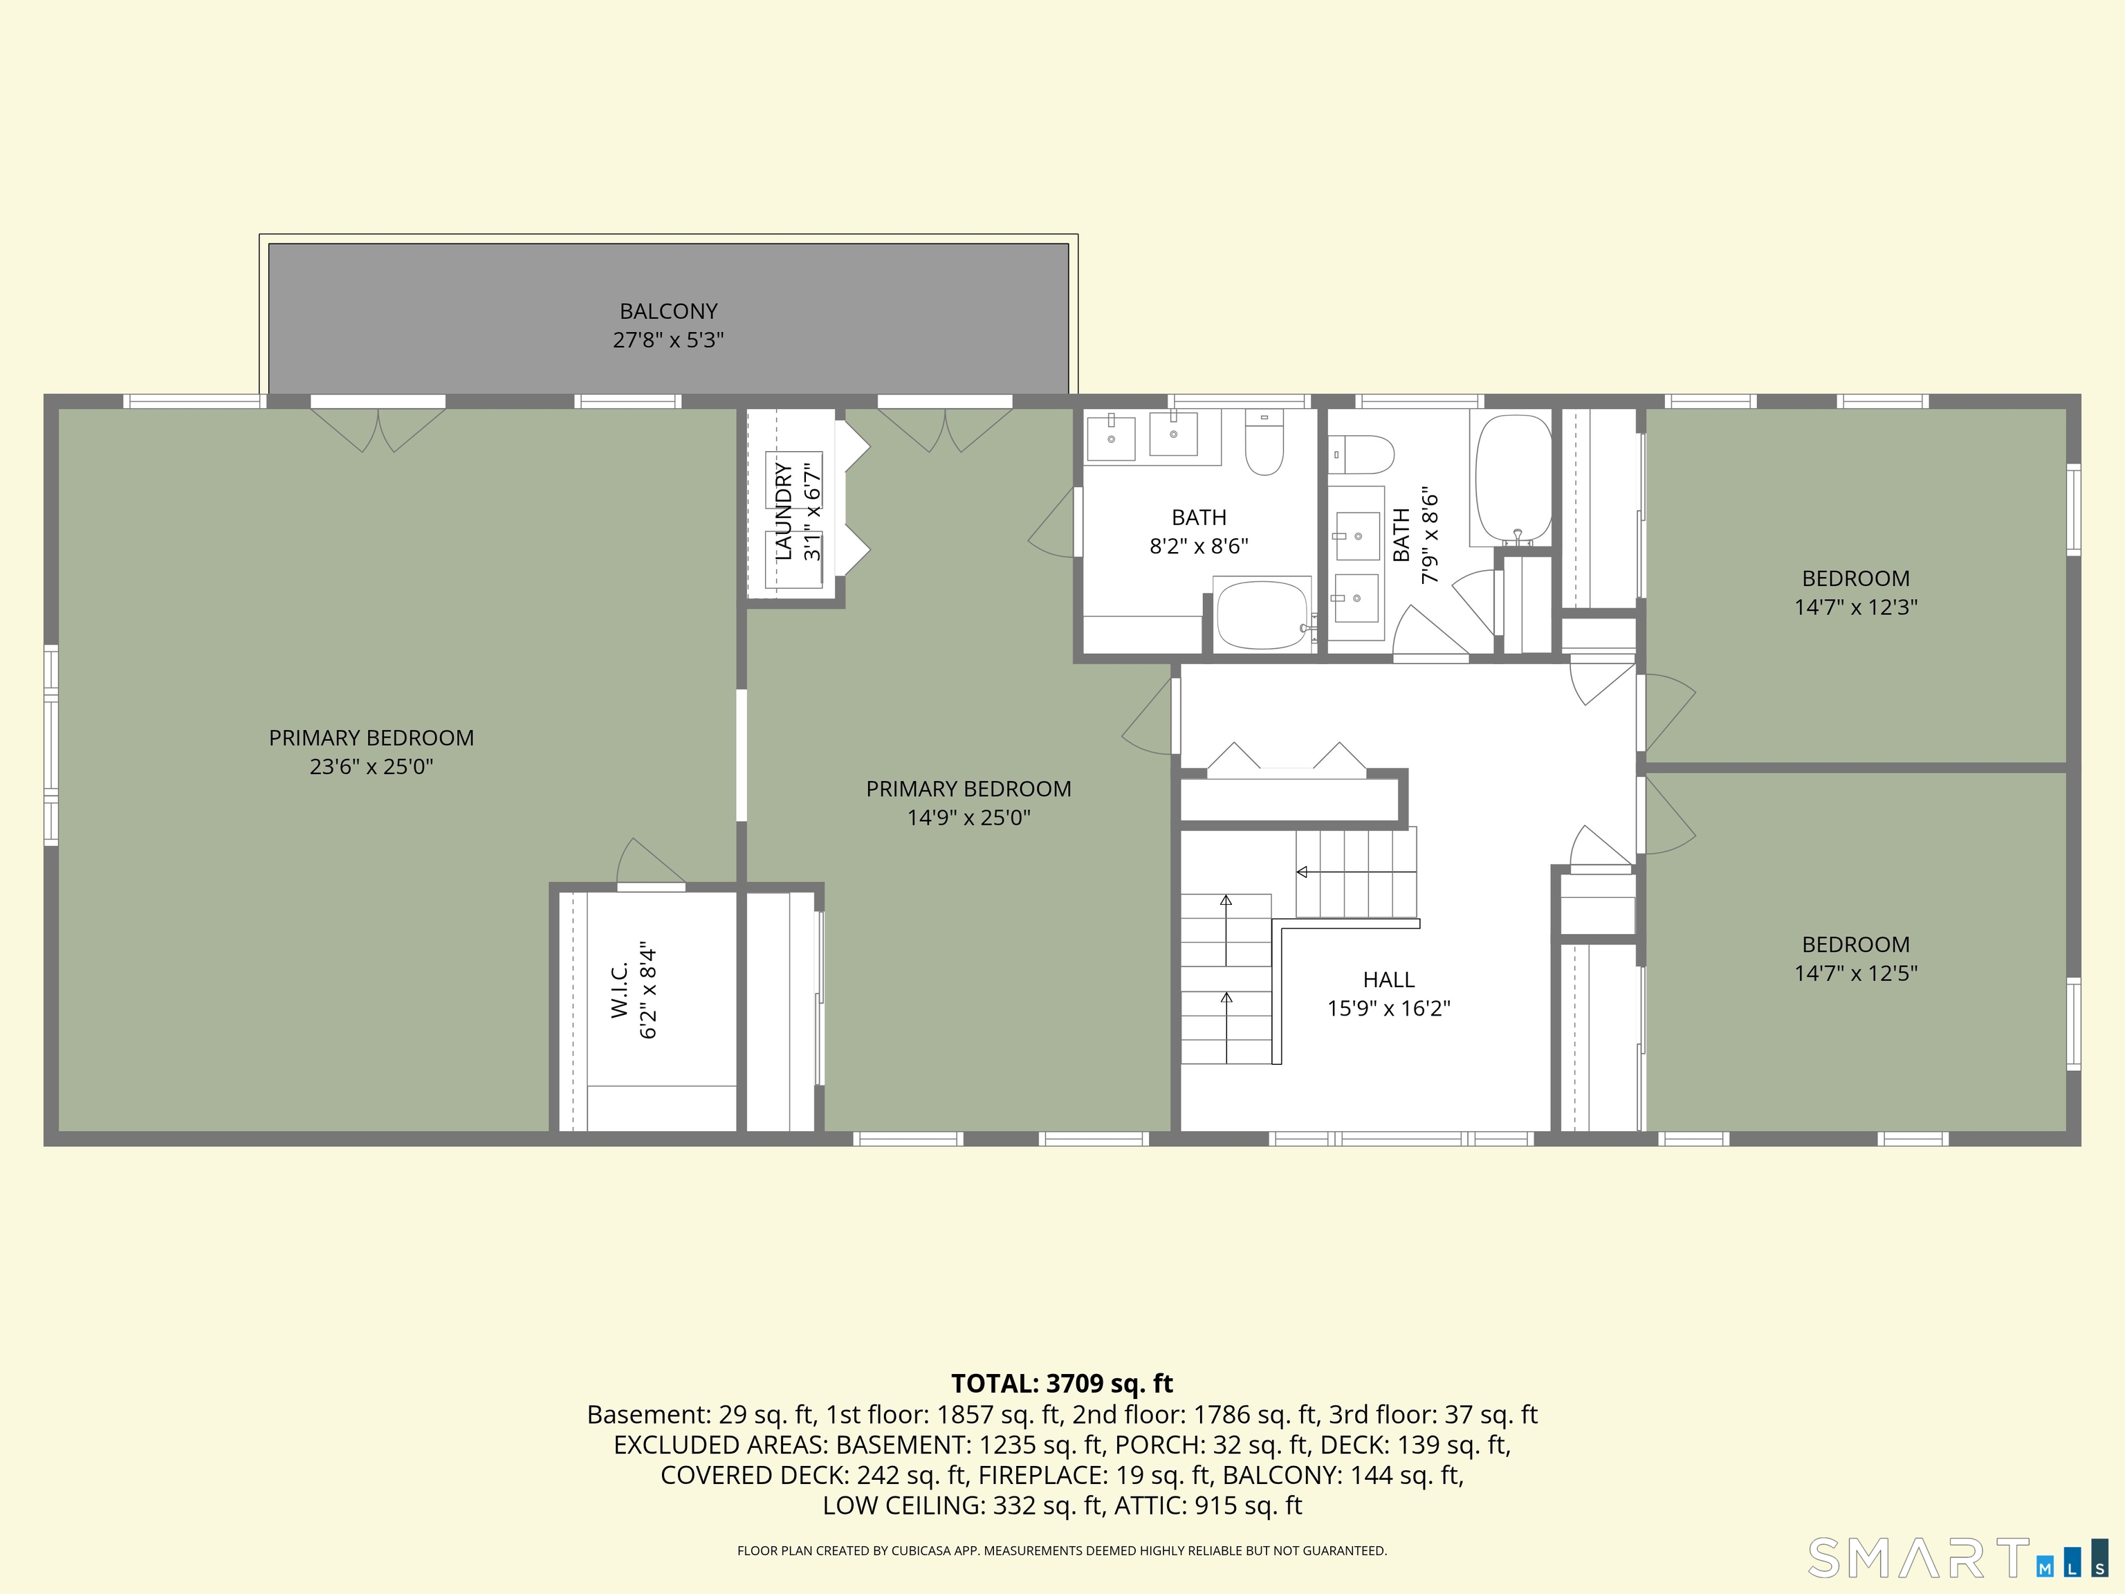
Tucked at the end of a quiet cul-de-sac on 1.4 private acres, this one-owner Guilford Colonial has been waiting 38 years for its second chapter and it's ready to tell a new story. Start your mornings on the covered back porch, coffee in hand, ceiling fans turning, watching the yard wake up and end summer nights out there too, because this porch is where this house does its living. Inside, the open-concept kitchen anchors it all: granite island, stainless appliances, and a sightline that runs straight to the brick fireplace in the family room, so whoever's cooking never misses a moment. When the weather turns, this is a cozy-nights-by-the-fire kind of home. The flexible main level keeps up with real life a bonus room off the dining area ready to become a walk-in pantry or office, and a den with half bath that could be a second office, opening to a 675 sq ft studio that's begging to be a home gym, workshop, creative space, or garage once again. Upstairs, the freshly painted primary suite with brand-new carpet stretches nearly 40 feet sitting room, walk-in closet, private laundry, full bath, and French doors to your own balcony over the treetops. Two additional bedrooms serviced by an updated full bath, a floored walk-up attic, central air (2025), and 3,300+ sq ft of room to grow. Minutes to Universities, I-95, Yale New Haven Shoreline Medical, and area universities with Guilford's town green and beaches just down the road. Come fall in love.

3
beds

3
baths

3,342 Sq.Ft. LIVING AREA

1.4 Acres lot

Heidi DeRusso

Heidi DeRusso

Features & Amenities

Interior

  • total bedrooms3
  • Total bathrooms3
  • full bathrooms2
  • half bathroom1
  • Laundry room Upper Level
  • APPLIANCES Oven/Range, Microwave, Refrigerator, Dishwasher, Washer, Dryer
  • other interior Features Open Floor Plan

Area & Lot

  • Status Coming Soon
  • Living Area3,342 Sq.Ft.
  • Total Area3,342 Sq.Ft.
  • Lot Area1.4 Acres
  • MLS® ID24193021
  • TypeResidential
  • YEAR BUILT1988
  • NeighborhoodGuilford
  • Architecture StylesColonial
  • Water FrontageNot Applicable
  • Elementary SchoolPer Board of Ed
  • High SchoolPer Board of Ed

Exterior

  • water SourcePrivate Well
  • roofAsphalt Shingle
  • lot featuresFence - Full, In Subdivision, Lightly Wooded, On Cul-De-Sac
  • parkingPaved, Driveway
  • HEAT TYPEHot Air
  • AIR CONDITIONINGCeiling Fans, Central Air
  • sewerSeptic
  • SubstructureConcrete
  • other exterior FeaturesBalcony, Shed, Deck, Covered Deck, French Doors

Financial

  • Sales Price$725,000
  • Real Estate Tax $12,008/yr
  • Zoning R-5

Mortgage Calculator

Estimate your monthly mortgage payment, including the principal and interest, property taxes, and HOA. Adjust the values to generate a more accurate rate.

All estimates are provided for informational purposes only. Actual amounts may vary.
$0,000 Your Payment 20 15 65
$0,000 Your Payment

Guilford

Explore

Work With Heidi

Experience Heidi's proven recipe for real estate success and embark on your custom real estate journey with confidence. Let Heidi turn your vision into reality and make your real estate dreams a seamless reality!

Follow Heidi on Instagram