55 Hunters Ridge
55 Hunters Ridge
55 Hunters Ridge
55 Hunters Ridge
55 Hunters Ridge
55 Hunters Ridge
55 Hunters Ridge
55 Hunters Ridge
55 Hunters Ridge
55 Hunters Ridge
55 Hunters Ridge
55 Hunters Ridge
55 Hunters Ridge
55 Hunters Ridge
55 Hunters Ridge
55 Hunters Ridge
55 Hunters Ridge
55 Hunters Ridge
55 Hunters Ridge
55 Hunters Ridge
55 Hunters Ridge
55 Hunters Ridge
55 Hunters Ridge
55 Hunters Ridge
55 Hunters Ridge
55 Hunters Ridge
55 Hunters Ridge
55 Hunters Ridge
55 Hunters Ridge
55 Hunters Ridge
55 Hunters Ridge
55 Hunters Ridge
55 Hunters Ridge
55 Hunters Ridge
55 Hunters Ridge
55 Hunters Ridge
55 Hunters Ridge
55 Hunters Ridge
55 Hunters Ridge
55 Hunters Ridge
SEE ALL PHOTOS
55 Hunters Ridge
55 Hunters Ridge
55 Hunters Ridge
55 Hunters Ridge
55 Hunters Ridge
55 Hunters Ridge
55 Hunters Ridge
55 Hunters Ridge
55 Hunters Ridge
55 Hunters Ridge
55 Hunters Ridge
55 Hunters Ridge
55 Hunters Ridge
55 Hunters Ridge
55 Hunters Ridge
55 Hunters Ridge
55 Hunters Ridge
55 Hunters Ridge
55 Hunters Ridge
55 Hunters Ridge
55 Hunters Ridge
55 Hunters Ridge
55 Hunters Ridge
55 Hunters Ridge
55 Hunters Ridge
55 Hunters Ridge
55 Hunters Ridge
55 Hunters Ridge
55 Hunters Ridge
55 Hunters Ridge
55 Hunters Ridge
55 Hunters Ridge
55 Hunters Ridge
55 Hunters Ridge
55 Hunters Ridge
55 Hunters Ridge
55 Hunters Ridge
55 Hunters Ridge
55 Hunters Ridge
55 Hunters Ridge
Coming Soon

55 Hunters Ridge

55 Hunters Ridge, Rocky Hill, Connecticut 06067

$1,850,000
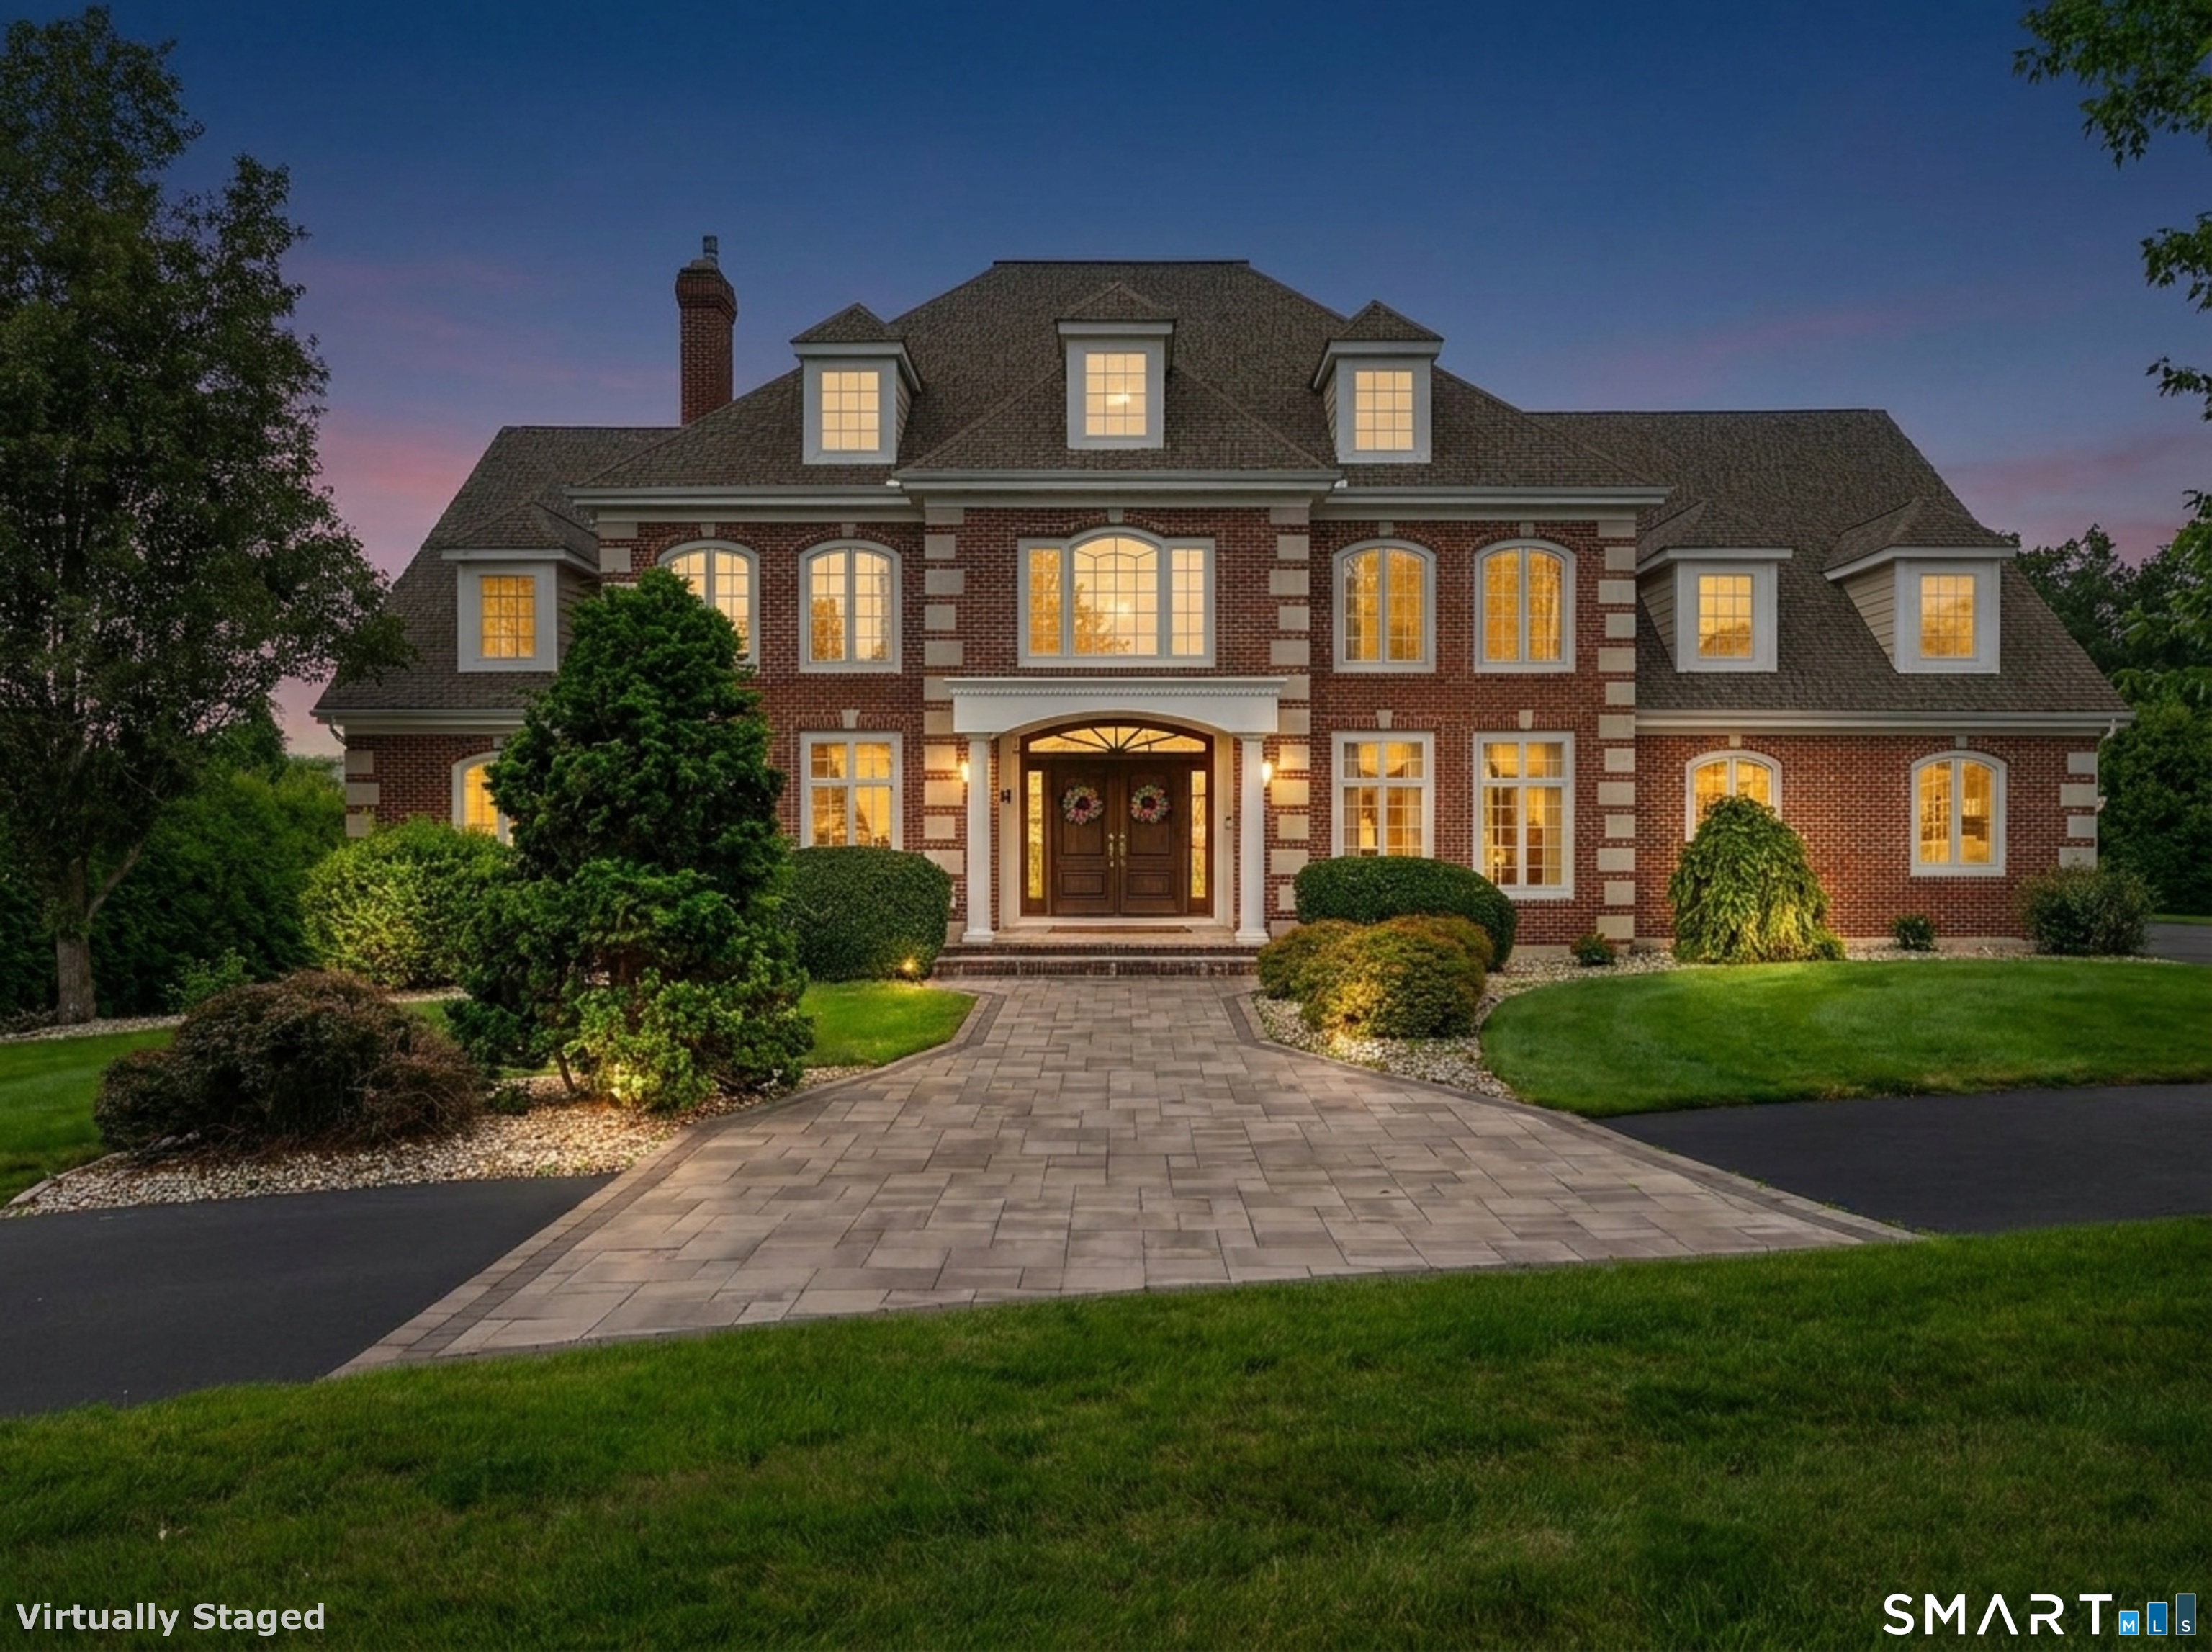
A brick estate truly like no other. Tucked at the end of a quiet cul-de-sac, the circular drive and newly extended stone walkway (2023) lead to the columned entry of your dreams. Step inside to your two story polished stone foyer with sweeping curved staircase that makes the first of many unforgettable impressions. Nearly 10,000 sq ft of finished living space unfolds across three levels, all served by a private elevator. Every turn reveals craftsmanship rarely seen: a dramatic two-story library with fireplace, floor-to-ceiling built-ins and an oval book loft floating above; a handsome office; a formal dining room with butler's pantry. The great room takes your breath away with it's soaring coffered ceiling, floor-to-ceiling stone fireplace, and a Palladian-crowned wall of glass framing to the resort grounds. The gourmet kitchen was built to perform: custom wood cabinetry, granite, an oversized island, Sub-Zero refrigerator and freezer, professional appliances, and a sunlit breakfast room. Every chef's wish of a true walk-in pantry with a Sub-Zero back-stock refrigerator, abundant storage, and main-level laundry. A sun-drenched flex room stands ready as a second office, playroom, or lounge. Upstairs, retreat to a primary suite with fireplace, private sitting room, spa bath, jet tub and fitted dressing rooms, joined by three spacious ensuite-style bedrooms and a second laundry room with storage.

4
beds

7
baths

9,909 Sq.Ft. LIVING AREA

1.51 Acres lot

Heidi DeRusso

Heidi DeRusso

Features & Amenities

Interior

  • total bedrooms4
  • Total bathrooms7
  • full bathrooms4
  • half bathrooms3
  • Laundry room Main Level, Upper Level
  • APPLIANCES Gas Cooktop, Wall Oven, Microwave, Freezer, Subzero, Dishwasher, Washer, Dryer
  • other interior Features Audio System, Auto Garage Door Opener, Central Vacuum, Elevator, Open Floor Plan, Sauna

Area & Lot

  • Status Coming Soon
  • Living Area9,909 Sq.Ft.
  • Total Area9,909 Sq.Ft.
  • Lot Area1.51 Acres
  • MLS® ID24192652
  • TypeResidential
  • YEAR BUILT2004
  • Architecture StylesColonial
  • Water FrontageNot Applicable
  • Elementary SchoolPer Board of Ed
  • High SchoolPer Board of Ed

Exterior

  • Garage Space3.0
  • water SourcePublic Water Connected
  • PoolHeated, Concrete, Spa, Safety Fence, In Ground Pool
  • roofOther
  • lot featuresFence - Partial, Lightly Wooded, Dry, On Cul-De-Sac, Professionally Landscaped, Rolling
  • parkingAttached Garage, Paved, Driveway
  • HEAT TYPEHot Air
  • AIR CONDITIONINGCeiling Fans, Central Air
  • sewerPublic Sewer Connected
  • SubstructureConcrete
  • other exterior FeaturesUnderground Utilities, Tennis Court, Wrap Around Deck, Deck, Garden Area, Lighting, Stone Wall, Patio

Financial

  • Sales Price$1,850,000
  • Real Estate Tax $36,409/yr
  • Zoning R-40

Mortgage Calculator

Estimate your monthly mortgage payment, including the principal and interest, property taxes, and HOA. Adjust the values to generate a more accurate rate.

All estimates are provided for informational purposes only. Actual amounts may vary.
$0,000 Your Payment 20 15 65
$0,000 Your Payment

Work With Heidi

Experience Heidi's proven recipe for real estate success and embark on your custom real estate journey with confidence. Let Heidi turn your vision into reality and make your real estate dreams a seamless reality!

Follow Heidi on Instagram