45 Summer Lane
45 Summer Lane
45 Summer Lane
45 Summer Lane
45 Summer Lane
45 Summer Lane
45 Summer Lane
45 Summer Lane
45 Summer Lane
45 Summer Lane
45 Summer Lane
45 Summer Lane
45 Summer Lane
45 Summer Lane
45 Summer Lane
45 Summer Lane
45 Summer Lane
45 Summer Lane
45 Summer Lane
45 Summer Lane
45 Summer Lane
45 Summer Lane
45 Summer Lane
45 Summer Lane
45 Summer Lane
45 Summer Lane
45 Summer Lane
45 Summer Lane
45 Summer Lane
45 Summer Lane
45 Summer Lane
45 Summer Lane
45 Summer Lane
45 Summer Lane
45 Summer Lane
45 Summer Lane
45 Summer Lane
45 Summer Lane
45 Summer Lane
45 Summer Lane
SEE ALL PHOTOS
45 Summer Lane
45 Summer Lane
45 Summer Lane
45 Summer Lane
45 Summer Lane
45 Summer Lane
45 Summer Lane
45 Summer Lane
45 Summer Lane
45 Summer Lane
45 Summer Lane
45 Summer Lane
45 Summer Lane
45 Summer Lane
45 Summer Lane
45 Summer Lane
45 Summer Lane
45 Summer Lane
45 Summer Lane
45 Summer Lane
45 Summer Lane
45 Summer Lane
45 Summer Lane
45 Summer Lane
45 Summer Lane
45 Summer Lane
45 Summer Lane
45 Summer Lane
45 Summer Lane
45 Summer Lane
45 Summer Lane
45 Summer Lane
45 Summer Lane
45 Summer Lane
45 Summer Lane
45 Summer Lane
45 Summer Lane
45 Summer Lane
45 Summer Lane
45 Summer Lane
Sold

45 Summer Lane

45 Summer Lane, North Haven, Connecticut 06473

$600,000
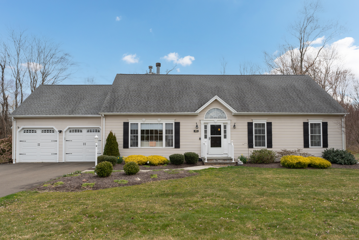
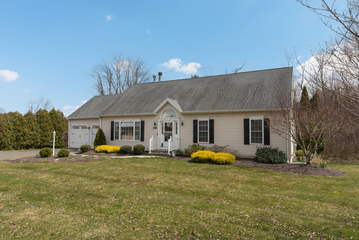
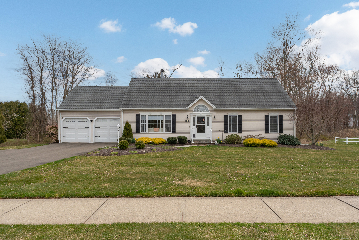
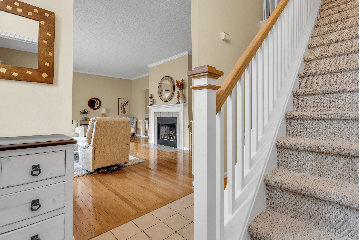
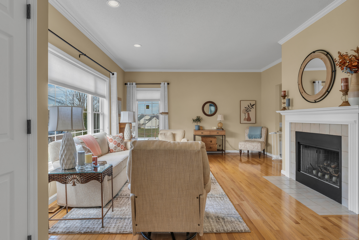
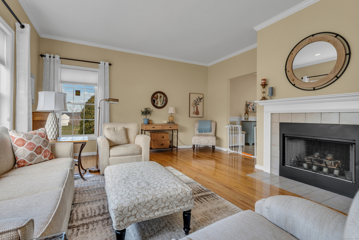
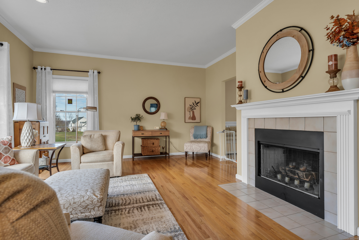
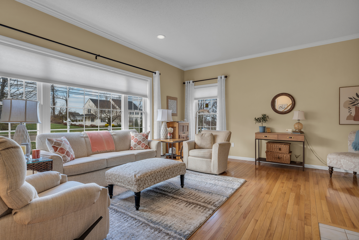
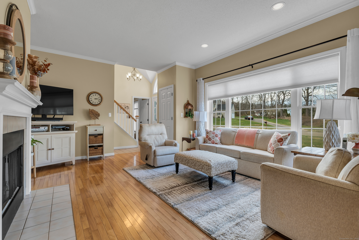
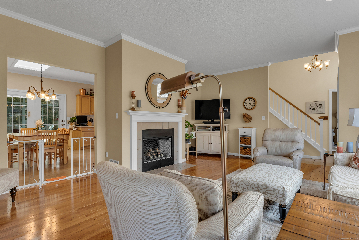
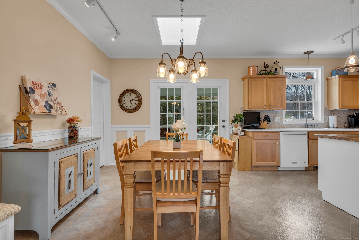
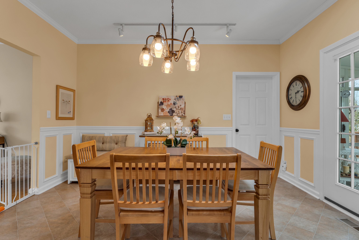
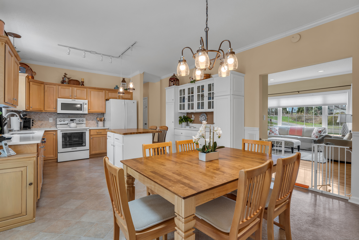
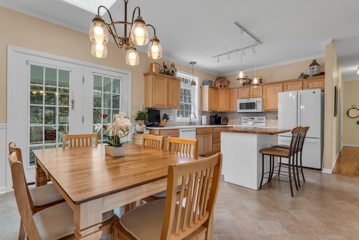
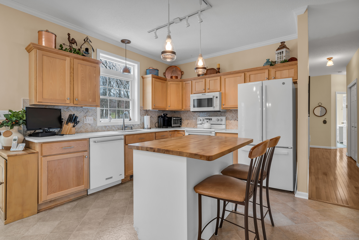
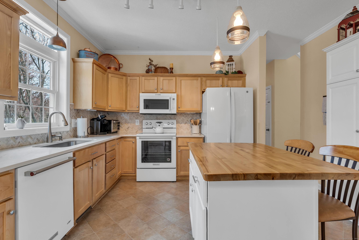
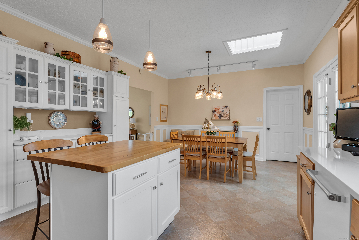
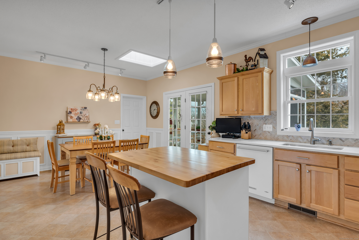
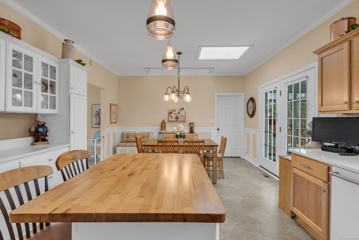
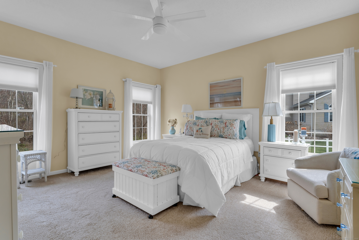
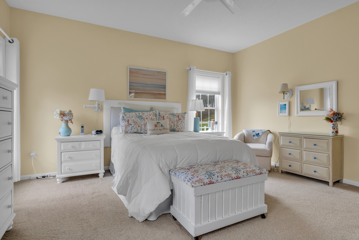
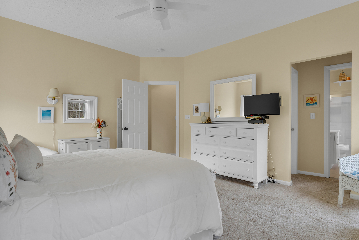
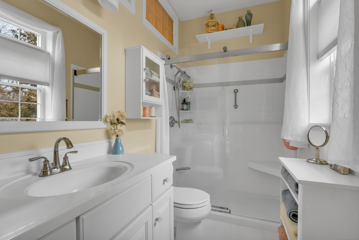
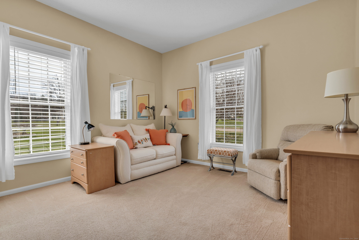
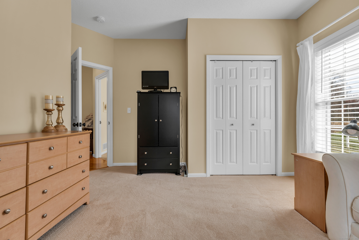
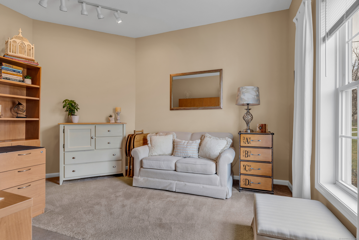
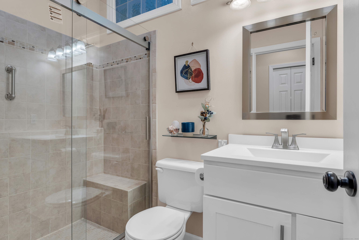
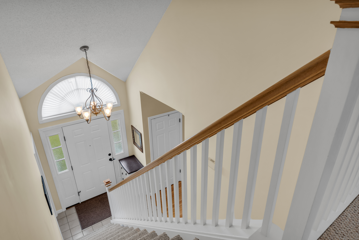
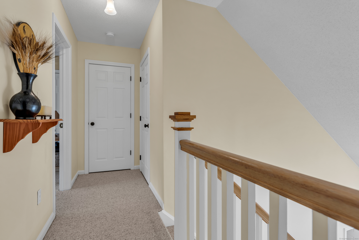
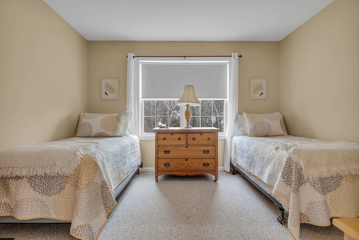
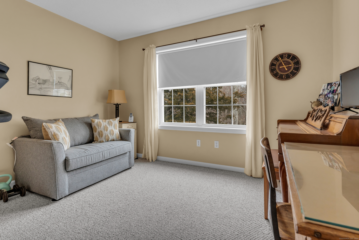
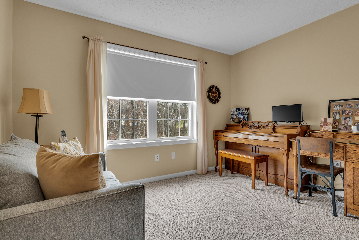
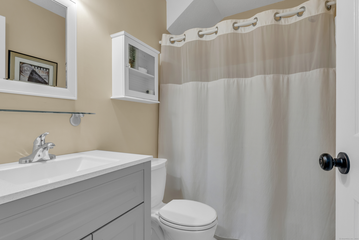
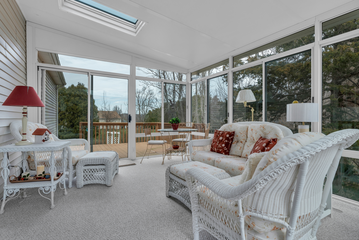
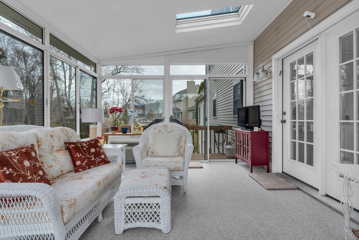
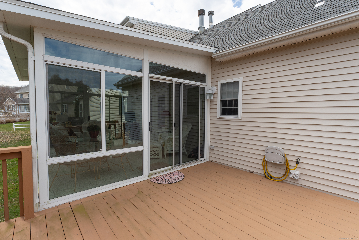
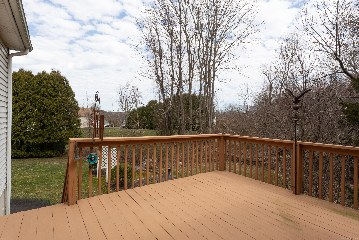
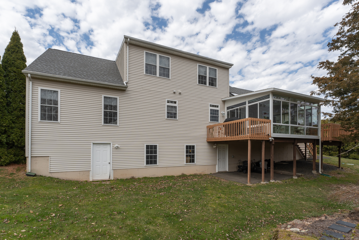
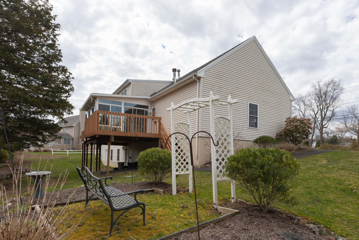
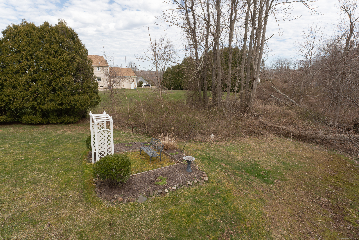
Welcome to your dream home nestled in one of North Haven's most coveted neighborhoods! This captivating cape boasts 4 bedrooms and 3 full baths, offering an ideal layout for comfortable living. On the main level, discover a primary bedroom with ensuite bath, a secondary bedroom, a full hall bath and a convenient office space. Ascend to the second floor to find two additional bedrooms, a full bath, and a spacious walk-in storage closet. Living room features beautiful hardwood floors, a cozy fireplace, and a picturesque window illuminating the space. The living room seamlessly flows into the expansive eat-in kitchen, complete with a central island, elegant quartz counters, and ample dining space. Step through sliders to the stunning sunporch, adorned with skylights and access to two decks overlooking the backyard. Convenience abounds with first-floor laundry, tons of storage space, a two-car attached garage, and a walk-out basement offering expansion possibilities. This home is equipped with a basement system, gas heat, an underground sprinkler system and a roof installed in 2012, ensuring worry-free living. Outside, enjoy sidewalks and a generous yard, perfect for outdoor activities. With nothing left to do but move in, seize this fantastic opportunity to make this North Haven gem your own!

4
beds

3
baths

2,184 Sq.Ft. LIVING AREA

1.06 Acres lot

Heidi DeRusso

Heidi DeRusso

Features & Amenities

Interior

  • total bedrooms4
  • Total bathrooms3
  • full bathrooms3
  • Laundry room Main Level
  • APPLIANCES Oven/Range, Microwave, Refrigerator, Dishwasher, Washer, Dryer
  • other interior Features Auto Garage Door Opener, Cable - Available

Area & Lot

  • Status Sold
  • Date Sold August 1, 2024
  • Living Area2,184 Sq.Ft.
  • Total Area2,184 Sq.Ft.
  • Lot Area1.06 Acres
  • MLS® ID24004535
  • TypeResidential
  • YEAR BUILT1998
  • NeighborhoodNorth Haven CT
  • Architecture StylesCape Cod
  • Water FrontageNot Applicable
  • Elementary SchoolPer Board of Ed
  • Middle SchoolNorth Haven
  • High SchoolNorth Haven

Exterior

  • Garage Space2.0
  • water SourcePublic Water Connected
  • roofAsphalt Shingle
  • lot featuresTreed, Level Lot, Sloping Lot
  • parkingAttached Garage
  • HEAT TYPEHot Air
  • AIR CONDITIONINGCentral Air
  • sewerPublic Sewer Connected
  • SubstructureConcrete
  • other exterior FeaturesPorch-Enclosed, Sidewalk, Porch, Deck, Gutters

Financial

  • Sales Price$600,000
  • Real Estate Tax $9,989/yr
  • Zoning R40

North Haven CT

Explore

Work With Heidi

Experience Heidi's proven recipe for real estate success and embark on your custom real estate journey with confidence. Let Heidi turn your vision into reality and make your real estate dreams a seamless reality!

Follow Heidi on Instagram